
Installation Basics of Suspended Ceiling Keel Accessories
Author:yishun Time:2026-08-28 21:13:51 Number of views:128Second-rate
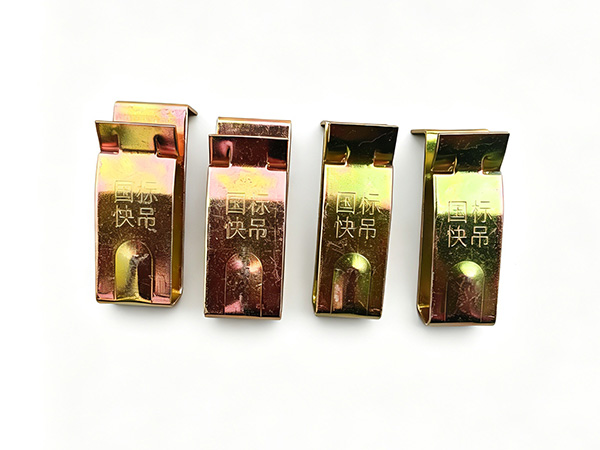
A suspended ceiling that wobbles or sags three months after install is usually an accessories problem, not a tile problem. After hanging thousands of grids as a ceiling keel installer and then a keel accessories supplier, I can tell you the sequence matters as much as the hardware. Here is how a clean install looks on a commercial project.
1. Layout First: Why the Grid Goes on Paper Before It Goes on the Ceiling
No install starts with cutting steel. The suspended ceiling keel accessories package comes off a dimensioned layout that centers the grid and keeps cut tiles at the perimeter within acceptable widths. A good layout also spots light fixture and diffuser positions so the main runner does not need to be cut around them mid-run.
2. Setting the Perimeter: Wall Angle and Shadow Gap Trim
The wall angle is the anchor for the whole grid and it sets the ceiling height. Mark the level line with a laser every 1.2 m around the room, not just at the corners, then fix the angle with concrete nails or sleeve anchors on masonry. For a shadow-gap detail, the trim is installed flush to the wall, and the suspended ceiling keel accessories tolerances compress: a 2 mm trim gap means a 1 mm tolerance on the angle itself.
3. Hanger Points: How Many and Where
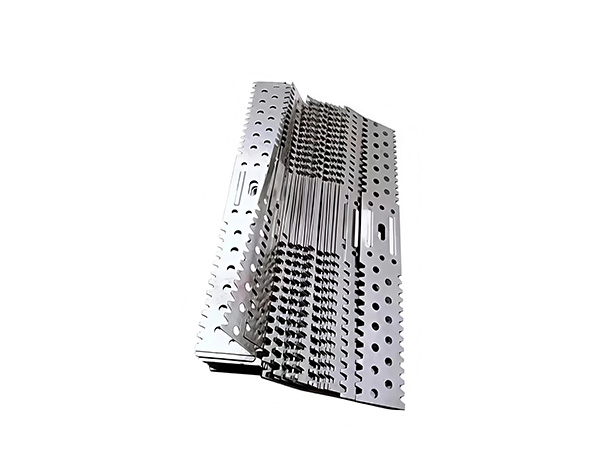
Ceiling keel main runners carry the load and need hangers at every intersection and every 1,200 mm along the run, per ASTM E580. The hanger wires go through the structural deck, not just into topping, and they are doubled over with three twists minimum. A wire that slips because it was hooked rather than twisted properly is the most common sag cause I have seen in the field, and it is entirely preventable. A keel accessories manufacturer that provides adjustable hanger clips with a positive lock makes that step foolproof.
4. Main Runner and Cross Runner Assembly
Main runners lock into wall angle at both ends and hang from the hangers with splice plates. Cross runners click into the main runners at the specified spacing, 600 mm on center for a standard 600 mm tile. The cross-runner clips must positively engage; if you have to force one, the keel accessories from that batch may be out of spec.
5. Working Around Fixtures and Diffusers
Light fixtures, air diffusers, and sprinkler heads need fixture support kits that hang from the structure independently of the grid. The grid carries tile weight only; fixtures get their own dedicated wires. A keel accessories supplier that lists fixture hangers in the same package means one PO, one delivery, and no site improvisation.
6. Final Level Check and Fine Adjustment
Run a string line or laser across the finished grid before any tiles drop. The tolerance is 3 mm in 3 m per ASTM E580. Tighten every hanger clip, check every splice plate for full engagement, and re-run the level line. A grid that passes the string-line check before tiles go in almost never needs re-leveling after.
7. Tile Placement and Access Panel Planning
Tile drop starts from the center of the room outward, not from the wall, so cut tiles fall at the perimeter where they are least visible. Leave one tile or an access panel near any mechanical run for future above-ceiling service. The panel frame mounts with keel accessories clips and needs no special hardware if the grid was built to spec. Plan the access panel position when you spec the ceiling keel, not after the grid is closed.
Conclusion
Installing suspended ceiling keel accessories correctly is 80 percent layout and level, 20 percent the hardware itself. A keel accessories supplier who provides dimensioned drawings and matched system parts removes the guesswork that causes sag, misalignment, and call-backs. The grid that passes inspection the first time is always the one that was planned before the first wire was hung.
Frequently Asked Questions
Q: How far apart should hanger wires be for a suspended ceiling keel?
A: Hangers at every main runner intersection and at 1,200 mm on center along the run, per ASTM E580; never more than 1,200 mm regardless of tile size.
Q: Can the wall angle be skipped on a non-rated ceiling?
A: Never; the wall angle is the perimeter restraint and seismic boundary for the entire grid, even on a single-story non-rated job.
Q: How do I handle a perimeter tile that comes out narrower than 150 mm?
A> Recenter the grid layout; a narrow strip is a layout error, not a tile problem, and it usually means the room dimension was not re-verified against the grid plan.
Q: Should fixture supports share hangers with the grid?
A: No; fixtures must hang from the structure independently, with dedicated wires rated for the fixture load, separate from the ceiling keel grid.
References
ASTM E580/E580M-21. (2021). Standard Practice for Installation of Metal Ceiling Support Systems. ASTM International.
ASTM C635/C635M-13. (2021). Standard Specification for Manufacture of Metal Ceiling Grid Systems. ASTM International.
ASCE 7-16. (2017). Minimum Design Loads and Associated Criteria for Buildings and Other Structures. ASCE.
Gyproc, Saint-Gobain. (2022). Suspended Ceiling Installation Guide: Technical Reference Manual. Saint-Gobain.

- Bazhou Yishun Machinery Parts Co., Ltd
- Contact:Mr Zhao
- Email: ziyangzhao96@gmail.com
- Add: Zhaojiazhuang Village, Bazhou Town, Bazhou City, Langfang City, Hebei Province, China

Copyright © 2026-2027 Bazhou Yishun Machinery Parts Co., Ltd All Rights Reserved