Improving Ceiling Stability with Quality Keel Accessories
Author:yishun Time:2026-11-01 16:48:08 Number of views:145Second-rate
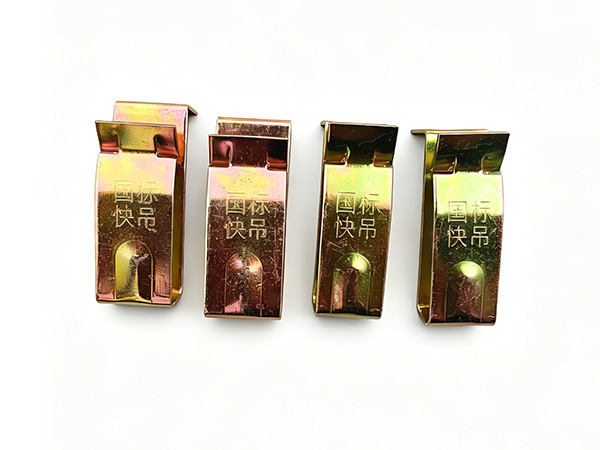
A suspended ceiling looks simple, but it is a loaded structural grid hanging from a building's slab. Stability is not accidental — it comes from the interaction of the keel (the grid members), the hanger wires, and the small accessories that lock the system together and resist movement. When any of those links is under-specified or poorly made, the ceiling sags, sways, cracks at the perimeter, or, in the worst case, drops its tiles.
This guide is for contractors, architects, and procurement teams who buy metal fabricated components and need to understand what "quality" means for ceiling keel accessories, and how to specify it so the installed ceiling stays level and secure for its service life.
What a Suspended Ceiling Keel System Actually Is
The keel is the concealed or exposed grid that carries the ceiling tiles or panels. A typical system has four functional layers:
Main tees (carriers) — the primary longitudinal members, suspended from the slab by hanger wires at fixed intervals. They carry most of the load.
Cross tees — shorter members that slot into the main tees at right angles to form the tile module (commonly 600×600 mm or 2×2 ft).
Wall angle / perimeter trim — fixes the grid edge to the wall and defines the boundary.
Hanger wires and accessories — the vertical suspension, plus connectors, clips, locks, and bracing that hold the grid square, level, and resistant to movement.
The load path is: tile weight and any service load → cross tee → main tee → hanger wire → slab. Stability depends on every joint in that path being correctly sized and securely engaged.
Why Ceilings Become Unstable
Most ceiling failures are not material breaks; they are a loss of geometric control. The common failure modes are:
Sagging (excess deflection)
Caused by undersized main tees, hangers spaced too far apart, or overloaded tiles. The grid droops between supports and reads as a wavy, uneven plane.
Swaying and racking
Lateral movement from HVAC airflow, door slam, or — critically — seismic or wind event. Without perimeter and cross-bracing, the grid can rack out of square.
Tile pop-out
Cross tees that do not lock, or grids that lack perimeter restraint, let tiles lift and fall when the system moves.
Perimeter cracking
A stiff grid meeting a moving building edge without a proper expansion/control joint cracks the adjacent finish and can tear the wall angle free.
Quality accessories address each of these directly. They are the difference between a grid that merely hangs and one that holds.
How Quality Accessories Improve Stability
1. Positive-locking cross tee connections
A cross tee that "clicks" and stays engaged under movement prevents the grid from opening up. Look for a defined locking shoulder and consistent spring-fit rather than a loose friction slot. In service, this is what stops tiles from popping during airflow or minor shock.
2. Main tee stiffeners and gauge
The web height and steel gauge of the main tee set its section modulus — its resistance to bending. A deeper, correctly gauged tee deflects less across the hanger span. For stability, specify the tee against the design load and hanger spacing, not just by appearance.
3. Hanger wire and fixing integrity
Hanger wires must be the right gauge, properly anchored to the slab, and free of kinks. Accessories such as wire clips and splayed anchors keep the vertical link true so the main tee cannot rotate or drift.
4. Cross and perimeter bracing
Diagonal bracing across the grid and at the perimeter resists racking. In areas subject to seismic or high airflow, bracing is what keeps the plane square when the building moves. This is often where generic systems cut corners.
5. Compatible connectors and clips
Mixing brands or profiles breaks compatibility. Genuine, matched connectors ensure the cross tee seats at the correct depth and the main tee stays aligned. Inconsistent clip geometry is a frequent cause of localized sag.
Technical Points Buyers Should Specify
Stability is a specification problem before it is an installation problem. Put these on the purchase order:
Load class. State the dead load (tile weight) plus any live/service load (lighting, sprinklers, access). The grid and hangers must be rated above the total.
Deflection limit. A common design target is L/360 of the hanger span for the ceiling plane; tighter limits apply where finishes are sensitive. Define it explicitly.
Steel gauge and coating. Specify base metal gauge and the corrosion-protection coating (e.g., galvanized) for the environment — humid or corrosive spaces need a heavier coating.
Fire rating compatibility. In rated assemblies, the grid and its fixings must be part of the tested system. Confirm the accessory is listed for the required fire-resistance rating.
Seismic / lateral restraint. Where applicable by code, require perimeter restraint and bracing details that match the seismic design category.
Module and profile. Confirm the tile module (600×600, 600×1200, 2×2, 2×4) and whether the grid is exposed, tegular, or concealed, so accessories match.
For selection depth, the piece on key factors for selecting suspended ceiling keel accessories breaks down load, fire, and compatibility in more detail, and keel accessories for commercial buildings covers the load and acoustic demands of large spaces.
A Stability Checklist for the Installer
Even perfect accessories fail if installed loosely. Coordinate the following on site:
Level the string lines before hanging main tees; a square layout prevents racking at the source.
Space hangers to spec — never stretch the interval to save wire; it directly increases deflection.
Engage every lock — verify cross tees are fully seated and the locking shoulder is engaged.
Add bracing at the perimeter and across long spans per the design.
Leave expansion joints at walls and where the grid meets a moving element.
Proof-load visually — a light push on the grid should return to level with no permanent drift.
The installation best-practices guide expands each of these steps with field notes.
Common Specification Mistakes
Buying on price per length only. A cheaper, lighter tee that sags costs more in call-backs than a correctly specified one.
Mixing profiles. Incompatible cross tees from different suppliers rarely seat consistently.
Ignoring the environment. Specifying bare steel in a humid plant invites corrosion that weakens the grid silently.
Omitting bracing. Skipping perimeter restraint to save time is the classic cause of post-occupancy sway complaints.
Procurement Considerations
When requesting quotation, give suppliers enough to quote a stable system, not just parts:
Plan dimensions, tile module, and exposure type.
Design load (dead + live) and required deflection limit.
Fire-rating and seismic requirements, if any.
Environment (humidity, corrosion class) for coating choice.
Quantities with a wastage allowance (typically a few percent for cuts and clips).
Requested documentation: material grade, coating spec, and, where relevant, fire-test listing.
Note on standards: Load, fire, and seismic requirements differ by region and by building code. Confirm the applicable standard (for example local equivalents of ASTM fire-test methods or seismic design categories) with the project's design authority before specifying.
FAQ
What causes a suspended ceiling to sag?
Usually undersized main tees, hangers spaced too far apart, or a total load above the grid rating. The grid deflects between supports and reads as a wavy plane. Specifying tee gauge and hanger spacing against the design load prevents it.
Do I need bracing if the building is not in a seismic zone?
Bracing still helps resist racking from HVAC airflow, door slam, and maintenance access. Seismic-rated bracing is code-required only in applicable zones, but perimeter restraint is good practice everywhere.
Can I mix keel accessories from different brands?
Not recommended. Locking geometry and tee depth vary between suppliers; mixed parts often fail to seat consistently, causing local sag and tile pop-out. Use a matched system.
How do I know the right deflection limit?
A common target is L/360 of the hanger span for the ceiling plane, with tighter limits where finishes are sensitive. The project's design authority should set the final value per the applicable code.
Why specify galvanized coating for ceiling keel?
Ceilings in humid, washed, or corrosive environments corrode from the inside out. Galvanizing (or an equivalent coating) protects the steel and preserves the grid's load capacity over time.
Conclusion
Ceiling stability is engineered, not assumed. It comes from a keel system whose main tees, cross tees, hangers, locks, and bracing are correctly specified for the load, deflection, fire, and movement demands of the space — and installed to match. Quality accessories earn their cost by eliminating sag, sway, and pop-out, and by keeping the ceiling level and secure through the building's life. Specify the system as a system, demand matched components and the right documentation, and the result is a ceiling that stays put.
Technical References
Wikipedia — Drop ceiling (overview of suspended ceiling grid components and function).
ASTM International — astm.org (fire-test and material standards relevant to ceiling grid specification).
Occupational Safety and Health Administration (OSHA) — osha.gov (fall and overhead-hazard safety guidance for ceiling work).
The Fabricator — thefabricator.com (coverage of steel gauge, coating, and formed-component quality).

- Bazhou Yishun Machinery Parts Co., Ltd
- Contact:Mr Zhao
- Email: ziyangzhao96@gmail.com
- Add: Zhaojiazhuang Village, Bazhou Town, Bazhou City, Langfang City, Hebei Province, China

Copyright © 2026-2027 Bazhou Yishun Machinery Parts Co., Ltd All Rights Reserved