Precision and Accuracy in Metal Stamping Parts Production
Author:yishun Time:2026-08-06 21:40:47 Number of views:153Second-rate
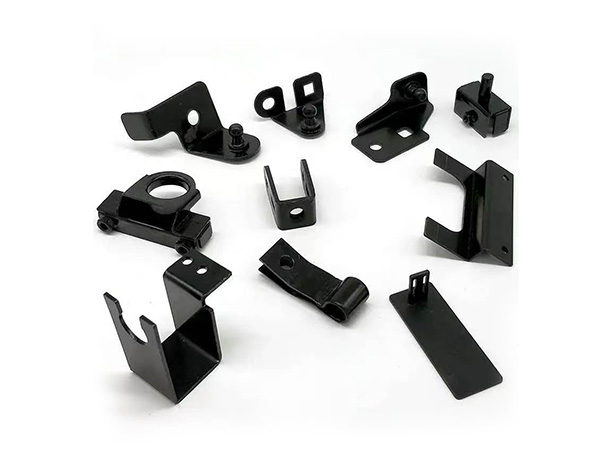
Two words get used interchangeably on the floor, but they mean different things. Accuracy is hitting the dimension on the drawing; precision is hitting it the same way every time. A metal stamping parts program lives or dies on both, and after running tight-tolerance cells, I can tell you most failures are precision problems wearing an accuracy costume.
What Tolerances Are Actually Achievable
For thin-gauge steel and aluminum, a competent precision stamping manufacturer holds ±0.05 mm as standard and ±0.01 mm on critical features with ground punches. Thicker stock, 3 to 4 mm, relaxes that to ±0.1 mm. The catch is those numbers assume the die is fresh. Tool steel wears, and a pierce punch losing 0.003 mm per 50,000 strokes will drift a hole out of spec long before anyone notices, unless the process is watched by a disciplined metal stamping parts factory.
Process Capability, Not Just Capability
We quote Cpk, not just tolerance. A metal stamping supplier shipping to automotive IATF 16949 expects Cpk of at least 1.33, with 1.67 on safety features. That means the process spread sits comfortably inside the tolerance band even on a bad day. I have seen a part dimensionally in spec at Cpk 0.9 get rejected by a customer's SPC gate, because in-spec once is not in-control always. A mature stamping manufacturer treats Cpk as a living number, not a one-time claim.
Where Accuracy Is Lost: The First 100 Parts
Accuracy is won at setup. Feeder pitch error of 0.1 mm throws every downstream station off by the same amount. We baseline the first article on a CMM, then re-verify after the die warms up, a press running hot can grow a forming station by 0.02 to 0.04 mm as the steel expands. A custom metal stamping shop that skips the warm-up check ships parts that drift as the shift goes on, and the metal stamping parts come back as a complaint, not a reorder.
Tool Wear and the Precision Curve
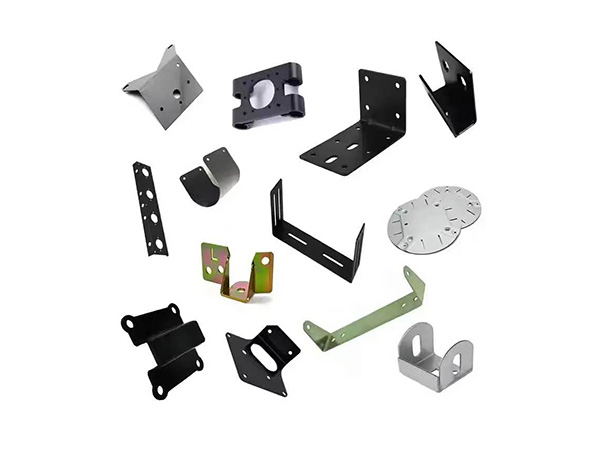
Every metal stamping part wears its die a little. Stripper springs fatigue, guides score, punches dull. The precision-minded stamping manufacturer tracks wear by counting hits and scheduling rework at a threshold, say 500,000 strokes, before burrs or size drift appear. Reactive maintenance waits for scrap; proactive maintenance prevents it. On a 2-million-part annual run, that discipline protects the whole batch and keeps the metal stamping supplier off the corrective-action list.
Measurement That Keeps Pace
You cannot hold what you do not measure. In-line vision systems now check holes and edges at full press speed; pin gauges and optical comparators handle the offline audit. A metal stamping parts factory feeding medical or connector customers often maps every critical characteristic to an SPC chart visible on the line, so an operator sees a trend and stops the cell before a single bad carton ships. That is how a precision stamping program stays boring, in the best sense.
Designing for Precision Up Front
The cheapest precision is designed in. Generous bend radii, symmetrical features, and avoiding thin unsupported walls let a precision stamping die hold tolerance without heroics. As a metal stamping supplier, we push back on drawings that spec ±0.02 mm on a feature that could be ±0.08 mm, tightening only what the assembly needs keeps cost and yield sane, and earns trust with the metal stamping parts buyer who has to defend the BOM.
Conclusion
Precision and accuracy in metal stamping parts production are habits, not specifications. They live in how a stamping supplier sets up, measures, and maintains, and in whether they will show you the data. Choose a precision stamping manufacturer who treats capability as a daily practice, and tight tolerances stop being a risk and become a routine.
Frequently Asked Questions
Q: What Cpk should I require from a stamping supplier?
A: 1.33 minimum for general features, 1.67 for critical or safety-related ones; ask for the study, not just the number.
Q: How does material thickness affect achievable tolerance?
A: Thinner stock, 0.3 to 1 mm, supports tighter tolerance; beyond about 3 mm, allow ±0.1 mm or plan secondary machining.
Q: Can stamping match CNC-machined accuracy?
A: For many features yes, at far lower unit cost, but very tight or three-dimensional features may still need machining.
Q: Why re-check after warm-up?
A: Press and die heat changes dimensions by 0.02 to 0.04 mm; verifying post-warm-up prevents shift-related drift on metal stamping parts.
References
Groover, M. P. (2020). Fundamentals of Modern Manufacturing (7th ed.). Wiley.
Altan, T., & Tekkalmaz, M. (2021). Advanced Stamping Technologies for Lightweight Components. International Journal of Machine Tools & Manufacture, 162, 103714.
Zhang, J., & Liu, D. (2020). Progressive Die Design for Automotive Stamped Parts. Journal of Manufacturing Processes, 56, 1234-1245.
ASM International. (2019). ASM Handbook, Volume 14B: Metalworking: Sheet Forming. ASM International.

- Bazhou Yishun Machinery Parts Co., Ltd
- Contact:Mr Zhao
- Email: ziyangzhao96@gmail.com
- Add: Zhaojiazhuang Village, Bazhou Town, Bazhou City, Langfang City, Hebei Province, China

Copyright © 2026-2027 Bazhou Yishun Machinery Parts Co., Ltd All Rights Reserved