Suspended Ceiling Keel Accessories for Commercial Buildings
Author:yishun Time:2026-10-05 08:16:32 Number of views:166Second-rate

Commercial buildings put ceilings under demands that a home never sees: long spans, heavy integrated services, strict fire and acoustic ratings, and occupancy by hundreds of people. The suspended ceiling keel accessories for commercial buildings must perform as a system across all of it. This article reviews how these accessories are used in commercial settings and what building-specific demands should shape the specification. Getting the specification right protects not only compliance but also the daily experience of everyone under the ceiling, from acoustic comfort to the absence of call-backs after handover.
The Commercial Building Context
A commercial ceiling is infrastructure, not finish. It hides and supports mechanical, electrical, and plumbing services, provides fire separation, contributes to acoustic comfort, and must stay intact during an earthquake. The accessories that hold the grid are selected against those functional demands, not just appearance.
Scale and Consistency
A commercial floor can span thousands of square meters of ceiling, installed by multiple crews over weeks. The ceiling keel accessories must be consistent batch to batch so the grid reads as one plane at handover. Specifying a single, documented system across the project avoids the variation that shows as waviness when a large area is viewed as a whole, which is the most common cosmetic defect flagged at closeout. Large commercial floors also expose any inconsistency in hanger spacing or tee straightness, so the accessory tolerance and the installer's adherence to the layout drawing both matter for the final appearance.
Load Demands in Commercial Spaces
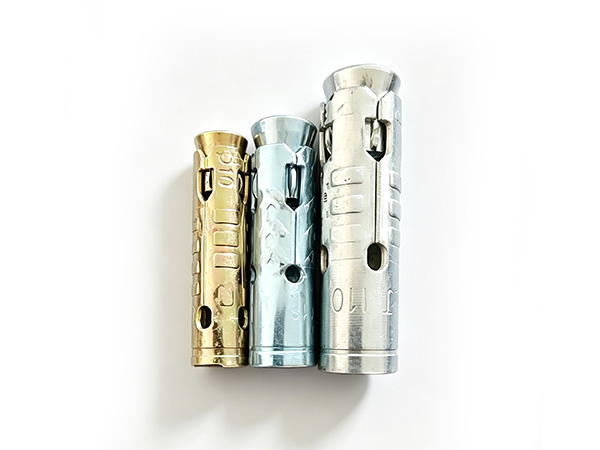
Commercial ceilings carry more than tile. Integrated light fixtures, air diffusers, sprinkler pipes, and speaker systems add point and distributed loads that the grid and its suspended ceiling keel accessories must support without excessive deflection. References such as ASTM C635 set performance expectations for metal suspension systems, and the rated load must cover panel weight plus services plus access load. Where loads concentrate, reinforcement such as carrier channels or additional hanger wires protects local tees from overload.
Fire-Rated Assemblies
In most commercial buildings, the ceiling forms part of the fire-resistance-rated separation between floors and the plenum. The grid and its fixings must be part of a listed assembly, installed per a documented practice such as ASTM E580.
Why the Accessories Are Listed, Not Just the Tile
The fire rating belongs to the whole assembly, including the ceiling keel accessories and how they are fixed. Substituting an unlisted clip or altering hanger spacing can void the rating and fail inspection. For commercial work, specify accessories from a system that publishes its assembly listings and keep those references available, because the authority having jurisdiction will ask for them and the ceiling cannot be signed off without proof. This is especially relevant in multi-tenant commercial buildings, where a single ceiling plane may cross different occupancy or rating boundaries and each section must use the correct listed components.
Acoustic Performance
Open offices, healthcare, and education spaces depend on ceiling acoustics for speech privacy and comfort. The grid contributes by staying sealed at the perimeter and around every penetration.
Sealing and Penetrations
Gaps around the perimeter or where services pass through let sound and air leak, undermining the rated panel. The right suspended ceiling keel accessories include perimeter closure and sealing details that keep the plane tight. Planning these into the specification, rather than leaving them to the installer, is what separates a ceiling that meets its acoustic target from one that underperforms despite expensive tile.
Seismic Requirements
In seismic zones, commercial ceilings need perimeter restraint and, above defined areas, a full seismic grid with prescribed wire spacing and perimeter clips. ASCE 7-16 defines the lateral load expectations the system must accommodate. The ceiling keel accessories for these buildings include seismic clips and restraints that keep the ceiling from collapsing and dropping components into occupied space, which is a life-safety requirement, not a finish detail.
Grid Systems and Panel Integration
Commercial projects choose grid profiles by module, reveal, and whether the tee is exposed or concealed, and the accessories must match the chosen panel system.
Matching Accessories to the Panel System
A commercial ceiling grid is profiled to a particular tee, so cross tees, clips, and splice plates must come from the same system to lock correctly. Concealed grids in particular demand tight dimensional control so the panel edge seats without gaps. Confirm the accessory set matches the panel specification before order, because correcting a mismatch on site means rework across a large area and delay to the downstream trades that follow the ceiling.
Installation and Maintenance at Scale
Commercial ceilings are accessed repeatedly for service above the plenum, and the suspended ceiling keel accessories must survive that access without permanent sag. Alignment clips, hanger fixings, and expansion provisions keep the grid square through thermal cycles and repeated removal of panels. A ceiling keel supplier who provides installation guidance and consistent pack quantities helps the general contractor keep the program on schedule and the ceiling serviceable for the building's life. Repeated panel removal for above-ceiling work is where poorly seated tees and weak clips show their weakness, so specifying accessories rated for access frequency protects the ceiling's look and function long after initial handover.
Selecting a System for the Building
Specify the ceiling system against the building's actual demands: rated load with services, the required fire assembly, the acoustic target, and the seismic zone. Then confirm the suspended ceiling keel accessories for commercial buildings are listed and compatible with the chosen panel and grid. Document the system so future renovations and inspections have a reference, because commercial buildings change hands and tenants, and the ceiling record protects both compliance and value. Early coordination with the mechanical and electrical trades also prevents the common conflict where services overload a grid sized only for tile, so the accessory schedule should reflect the real above-ceiling load rather than the catalog minimum. Getting this alignment right at design stage avoids the costly field corrections that otherwise appear during commissioning.
Documentation and Future Service
Commercial buildings change tenants and layouts, and the ceiling record matters when that happens. Document the suspended ceiling keel accessories for commercial buildings as specified, including the fire assembly listing and the grid and panel match, so a later contractor does not guess. A clear record prevents the common mistake of patching with incompatible parts that void the rating or mismatch the tee. It also supports inspections and resale, because a verified, listed ceiling is an asset rather than a liability. Treating the ceiling system as documented infrastructure, rather than disposable finish, protects the building's compliance and value long after the original crew has left the site.
FAQ
Q: Why do commercial ceilings need listed accessories?
A: The fire rating covers the whole assembly including fixings; unlisted accessories or wrong installation can void the rating and fail inspection.
Q: How do ceilings affect building acoustics?
A: Gaps at the perimeter and penetrations let sound and air leak, so sealing accessories must be specified to meet the acoustic target with the panel.
Q: Are seismic clips required in commercial buildings?
A: Where the local code and seismic zone require them, perimeter and area restraint clips are mandatory to protect occupied space during an event.
Q: Can one ceiling system serve a whole commercial floor?
A: Yes, if it is rated for the load and services, listed for the fire assembly, and supplied consistently so the large area reads as one plane.
Conclusion
Suspended ceiling keel accessories for commercial buildings must meet load, fire, acoustic, and seismic demands as one system. The specification should follow the building's functional requirements, confirm listed and compatible accessories, and be documented for inspection and future service. Getting this right protects compliance, appearance, and lifecycle cost across a large, occupied space. For building-specific profiles and listings, reach our engineering team to confirm the right system for your project.
References
ASTM C635/C635M-19. (2019). Standard Specification for Metal Suspension Systems for Acoustical Tile and Lay-in Panel Ceilings. ASTM International.
ASTM E580/E580M-19. (2019). Standard Practice for Installation of Ceiling Suspension Systems for Acoustical Tile and Lay-in Panels. ASTM International.
ASCE/SEI 7-16. (2017). Minimum Design Loads and Associated Criteria for Buildings and Other Structures. American Society of Civil Engineers.
Gypsum Association. (2021). GA-216: Application and Finishing of Gypsum Panel Products. Gypsum Association.

- Bazhou Yishun Machinery Parts Co., Ltd
- Contact:Mr Zhao
- Email: ziyangzhao96@gmail.com
- Add: Zhaojiazhuang Village, Bazhou Town, Bazhou City, Langfang City, Hebei Province, China

Copyright © 2026-2027 Bazhou Yishun Machinery Parts Co., Ltd All Rights Reserved